
Janet Newcomb
Mechanicsville, VA
REALTOR®

BEDS3
BATHS2 full 2 partial
SQUARE FEET2,359
MLS#VALO2133050
STATUSACTIVE
PROPERTY TYPEResidential - Townhouse
SUBDIVISIONCOURTS OF ASHBURN
SCHOOLLOUDOUN COUNTY PUBLIC SCHOOLS
Property Description
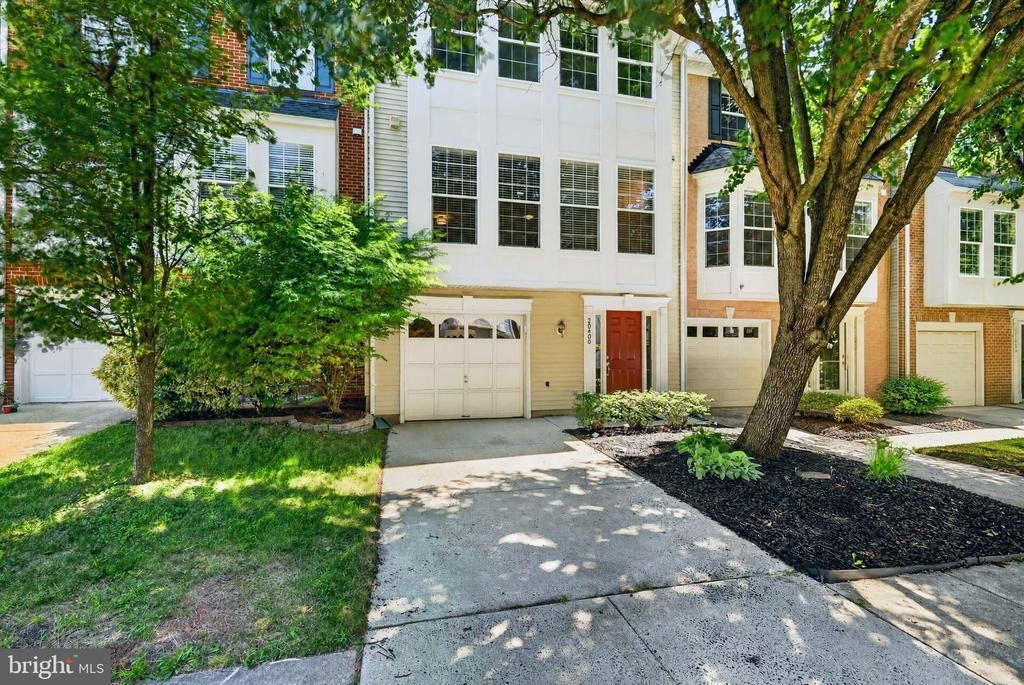
Welcome home to this beautifully updated, move-in ready townhome offering 3 bedrooms, 2 full baths, 2 half baths, and an impressive 2,359 finished square feet of living space—far larger than the average townhome. Freshly painted throughout with brand-new plush carpeting, this home is truly turn-key. The updated kitchen features luxury vinyl plank flooring, granite countertops, stainless steel appliances, recessed lighting, and opens seamlessly to the family room. A striking three-sided gas fireplace creates a warm and inviting focal point between the dining room and living room, perfect for everyday living and entertaining. Upstairs, all three bedrooms feature vaulted ceilings, creating an open and airy feel. The spacious primary suite includes a fully renovated luxury bathroom (January 2022) with a freestanding soaking tub, dual-sink vanity, and stylish modern finishes. Major updates provide peace of mind, including a new Trane HVAC system (February 2025), composite deck (November 2024), stamped concrete patio (June 2021), and architectural roof (October 2018). A brand-new front entry door with decorative sidelites is scheduled for installation in mid-August, adding even more curb appeal. Fantastic community amenities including a tot lot, tennis courts, and basketball courts just steps away. Conveniently located with easy access to Route 7, the Dulles Toll Road, One Loudoun, shopping, dining, and commuter routes, this home offers the perfect combination of space, updates, and location.
Property Features
Property Type: Residential - Townhouse
Basement: Fully Finished, Walkout Level
Basement: Yes
Cooling: Central A/C
Days on Market: 1
Fireplaces: 1
Fuel Type: Natural Gas
Garage: 1
Heating: Forced Air
Lot Size: 0.04 Acres
Stories: 3.0
Taxes: $4,906
Year Built: 1994
Feature Descriptions
Additional Structures: Above Grade, Below Grade
Appliances: Dishwasher, Disposal, Dryer, Exhaust Fan, Extra Refrigerator/Freezer, Icemaker, Refrigerator, Stove, Washer
Community Amenities: Basketball Courts, Common Grounds, Jog/Walk Path, Pool - Outdoor, Tennis Courts
Exterior: Vinyl Siding
Fencing: Rear
Flooring: Carpet, Ceramic Tile, Luxury Vinyl Plank
HOA Fee: $143.00/Monthly
Interior: Dining Area, Kitchen - Eat-In, Upgraded Countertops, Primary Bath(s), Floor Plan - Open
Lot: Backs - Open Common Area
Lot Dimensions: 0.04 Acre(S)
Parking Notes: 1 Total Parking Spaces
Rooms: Living Room, Dining Room, Primary Bedroom, Bedroom 2,Bedroom 3,Kitchen, Game Room, Foyer, Other
Sewer: Public Sewer
SQFT Above Finished: 2359
SQFT Total Finished: 2359
Structure Type: Interior Row/Townhouse
Total Garage/Parking Spaces: 1
Utilities: Electric Available, Natural Gas Available, Sewer Available, Water Available
Water: Public
Windows: Bay/Bow
Local Schools
School District: LOUDOUN COUNTY PUBLIC SCHOOLS
Listed By / Shown By
Listed By
Agency Name: Samson Properties
Agency Phone: 7033788810
Shown By
Agent Name: Janet Newcomb
Agent Phone: Cell: (804) 437-2975

Estimate Your Payment
Estimated Payment
$ 3,782.87 per month $3,184.45 Principal & Interest $408.83 Property Tax $189.58 Homeowner's InsuranceChange Payment Information

Privacy Policy / DMCA Notice / ADA Accessibility


This site is hosted, designed and copyright
© 1994 - 2026 by
Delta Media Group, Inc. -- Patent Pending --
Agency License Information: Hometown Realty-Licensed in the Commonwealth of Virginia