
Janet Newcomb
Mechanicsville, VA
REALTOR®

BEDS2
BATHS2 full
SQUARE FEET1,565
MLS#NJOC2044084
STATUSACTIVE
PROPERTY TYPEResidential - Mobile Home
Property Description
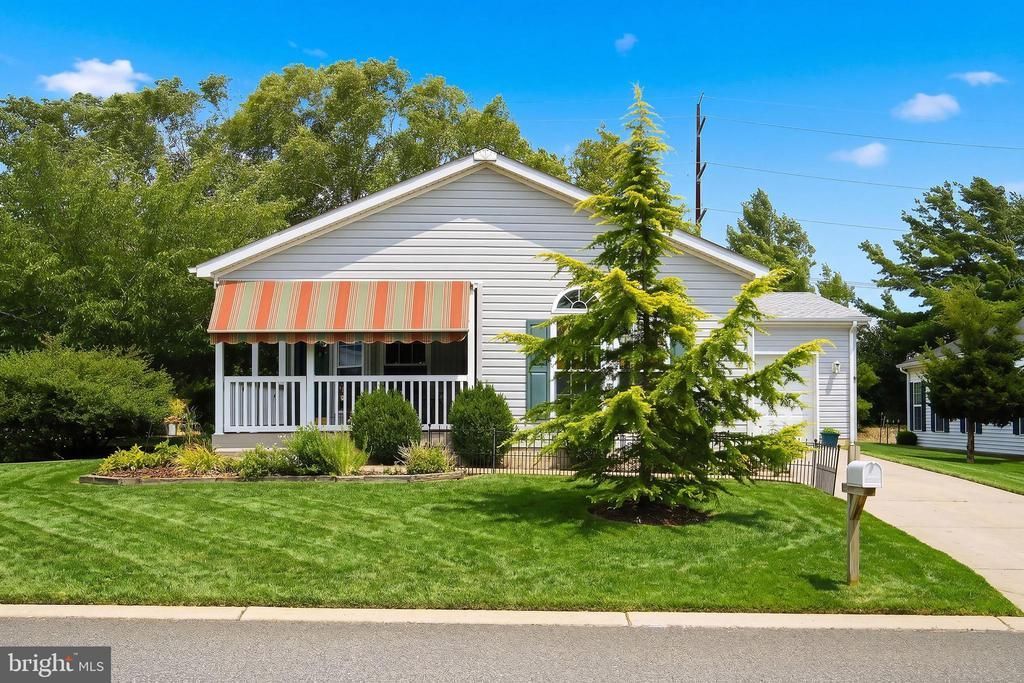
Welcome to Perry's Lake, one of Stafford Township's most desirable 55+ communities! This well-maintained 2-bedroom, 2-bath home offers comfortable, low-maintenance living with an open and inviting floor plan designed for easy everyday living. The spacious living and dining areas provide plenty of room to relax or entertain, while the bright kitchen offers ample cabinetry and workspace. The primary suite features a private bath and generous walk-in closet. The second bedroom is perfect for guests or a home office. Enjoy your morning coffee or unwind relaxing on your private open porch. Conveniently located just minutes from shopping, restaurants, medical facilities, and the Garden State Parkway, with a quick ride to Long Beach Island, this home combines affordability, convenience, and carefree living. Don't miss your opportunity to enjoy the good life in Perry's Lake. Schedule your private showing today!
Property Features
Property Type: Residential - Mobile Home
Cooling: Central A/C
Days on Market: 2
Fuel Type: Natural Gas
Garage: 1
Heating: Forced Air
Roof Type: Shingle
Stories: 1.0
Taxes: $0
Year Built: 2003
Feature Descriptions
Accessibility: 2+ Access Exits
Additional Structures: Above Grade
Appliances: Built-In Microwave, Dishwasher, Oven/Range - Gas, Refrigerator, Stainless Steel Appliances
Exterior: Awning(s), Lawn Sprinkler
Flooring: Hardwood, Ceramic Tile, Carpet
HOA Fee: $759.00/Monthly
Interior: Bathroom - Soaking Tub, Bathroom - Stall Shower, Bathroom - Tub Shower, Breakfast Area, Entry Level Bedroom, Floor Plan - Open, Formal/Separate Dining Room, Kitchen - Eat-In, Kitchen - Gourmet, Kitchen - Island, Pantry, Walk-in Closet(s)
Location: Corner Lot/Unit
Lot: Corner
Lot Dimensions: 0.00 Acre(S)
Municipality: STAFFORD TWP
Number of Rooms: 6
Parking Notes: 3 Total Parking Spaces
Pet Restrictions: Number Limit
Sewer: Public Sewer
SQFT Above Finished: 1565
SQFT Total Finished: 1565
Structure Type: Manufactured
Total Garage/Parking Spaces: 3
Water: Public
Listed By / Shown By
Listed By
Agency Name: RE/MAX of Long Beach Island
Agency Phone: 6094947000
Shown By
Agent Name: Janet Newcomb
Agent Phone: Cell: (804) 437-2975

Estimate Your Payment
Estimated Payment
$ 1,556.75 per month $1,469.28 Principal & Interest $0.00 Property Tax (data not provided by mls) $87.47 Homeowner's InsuranceChange Payment Information

Privacy Policy / DMCA Notice / ADA Accessibility


This site is hosted, designed and copyright
© 1994 - 2026 by
Delta Media Group, Inc. -- Patent Pending --
Agency License Information: Hometown Realty-Licensed in the Commonwealth of Virginia