
Janet Newcomb
Mechanicsville, VA
REALTOR®

BEDS3
BATHS2 full
SQUARE FEET1,360
MLS#WVJF2025594
STATUSACTIVE
PROPERTY TYPEResidential - Single Family
SUBDIVISIONSHANNONDALE
SCHOOLJEFFERSON COUNTY SCHOOLS
Property Description
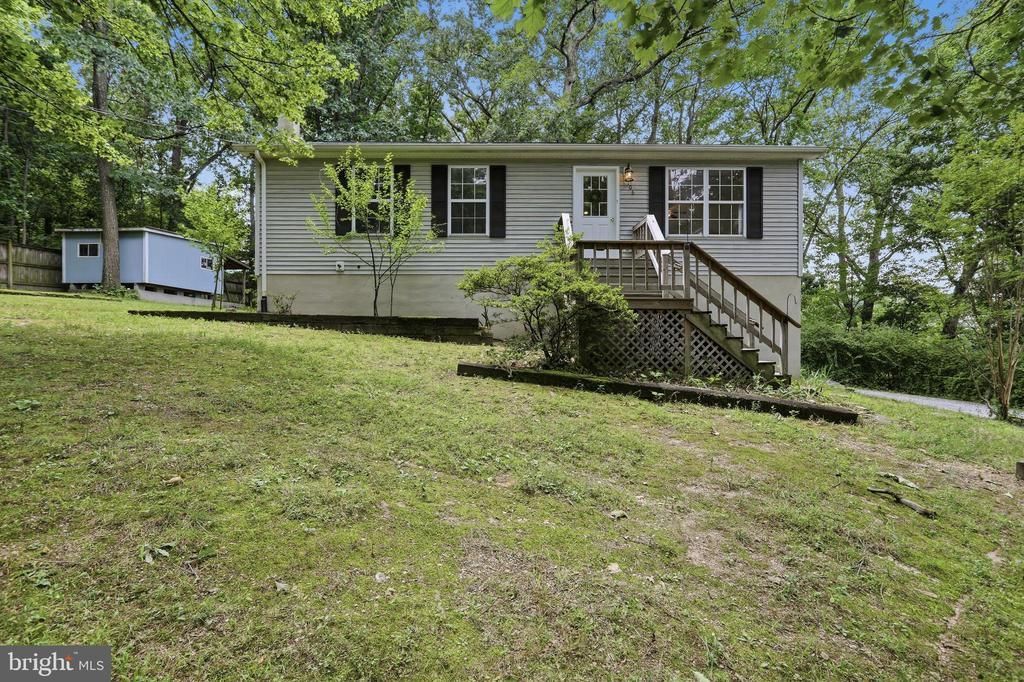
Welcome to this lovingly maintained, one-owner home, built in 1993 and situated on approximately 1.3 acres. This property offers a wonderful combination of privacy, functionality, and room to grow. A second driveway provides the perfect location for a future detached garage, workshop, or additional parking. The spacious driveway and attached one-car garage offer plenty of parking for family and guests. Inside, you'll love the open-concept floor plan featuring an eat-in kitchen that flows seamlessly into the living room, creating a warm and inviting space for everyday living and entertaining. The main level offers two bedrooms and a beautifully renovated full bathroom. The finished lower level includes a third bedroom, an additional full bathroom, and a cozy wood-burning stove that's perfect for chilly evenings. The home has been professionally painted, and the carpets have been professionally cleaned, making it truly move-in ready. Major updates include a roof that is approximately 7–10 years old and a hot water heater installed in 2025. Outside, enjoy fresh apples from your own mature apple tree and take advantage of the storage shed with electricity—ideal for hobbies, a workshop, or extra storage. An additional electrical outlet in the front yard makes decorating for the holidays or installing a light post easy and convenient. Located on quiet Wild Turkey Road with minimal traffic, you'll appreciate the peaceful setting while still enjoying the amenities of the Shannondale community. The community lake and beach, offering fishing, swimming, and kayaking, are located just approximately 1.5 miles away. Don't miss this opportunity to own a well-cared-for home in a serene setting with endless possibilities!
Property Features
Property Type: Residential - Single Family
Basement: Yes
Basement: Full, Garage Access, Heated, Improved, Outside Entrance, Windows
Cooling: Central A/C
Days on Market: 1
Fuel Type: Wood, Electric
Garage: 1
Heating: Heat Pump(s), Wood Burn Stove
Home Style: Ranch/Rambler
Lot Size: 1.32 Acres
Roof Type: Shingle
Stories: 2.0
Taxes: $1,688
Year Built: 1993
Feature Descriptions
Additional Structures: Above Grade, Below Grade
Appliances: Dishwasher, Dryer - Electric, Refrigerator, Stove, Washer, Water Heater
Exterior: Secure Storage, Other
Exterior: Vinyl Siding, Concrete
Flooring: Carpet, Other
Interior: Breakfast Area, Carpet, Ceiling Fan(s), Combination Dining/Living, Stove - Wood, Walk-in Closet(s), Other
Lot: Backs to Trees, Cleared, Front Yard, Partly Wooded, Private, Rear Yard, Secluded, SideYard(s)
Lot Dimensions: 1.32 Acre(S)
Municipality: Charles Town
Parking Features: Gravel Driveway, Private
Parking Notes: 5 Total Parking Spaces
Sewer: On Site Septic
SQFT Above Finished: 960
SQFT Below Finished: 400
SQFT Total Finished: 1360
Structure Type: Detached
Total Garage/Parking Spaces: 5
Utilities: Electric Available, Sewer Available, Water Available
Water: Private, Well
Windows: Double Pane
Wooded: Yes
Local Schools
School District: JEFFERSON COUNTY SCHOOLS
Listed By / Shown By
Listed By
Agency Name: Pearson Smith Realty, LLC
Agency Phone: 3043152773
Shown By
Agent Name: Janet Newcomb
Agent Phone: Cell: (804) 437-2975

Estimate Your Payment
Estimated Payment
$ 1,900.38 per month $1,660.84 Principal & Interest $140.67 Property Tax $98.88 Homeowner's InsuranceChange Payment Information

Privacy Policy / DMCA Notice / ADA Accessibility


This site is hosted, designed and copyright
© 1994 - 2026 by
Delta Media Group, Inc. -- Patent Pending --
Agency License Information: Hometown Realty-Licensed in the Commonwealth of Virginia