
Janet Newcomb
Mechanicsville, VA
REALTOR®


BEDS3
BATHS2 full 1 partial
SQUARE FEET2,431
MLS#680037
STATUS
PROPERTY TYPEResidential - Single Family
Property Description
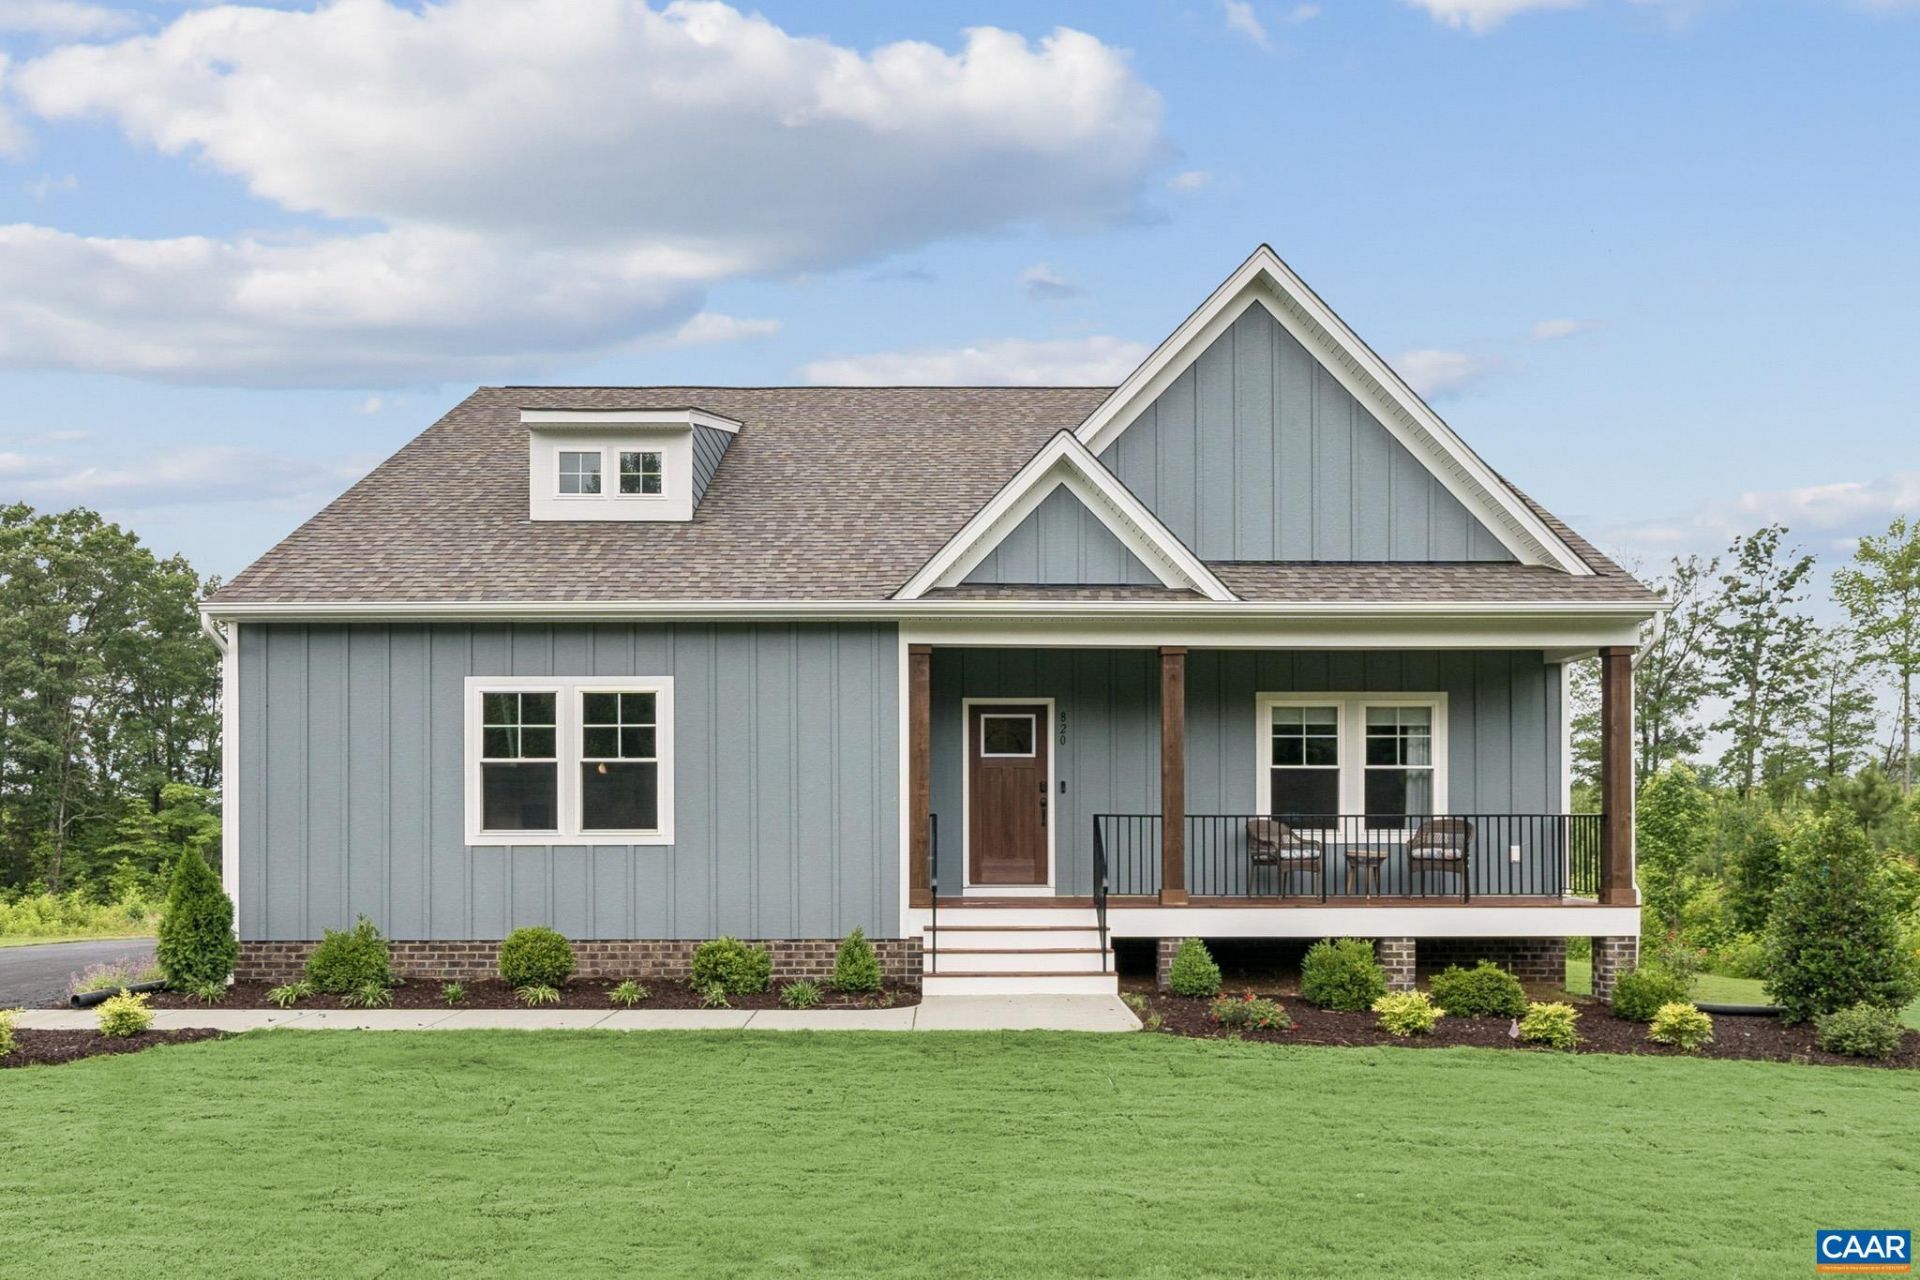
FIRST FLOOR PRIMARY/OPEN KITCHEN, FAMILY, DINETTE/2ND FL. LOFT/3-5 BEDS, 2.5-3.5 BATHS/2,431 SQ FT ON 2.84 ACRES. The Randolph can be customized to lifestyle and personal aesthetic. TO BE BUILT. Contact our Sales Agent for more. Welcome to the RANDOLPH. Step from the covered front porch into a wide foyer. To one side is a flex space, use it as office, or optionally the area can be a guest suite. Pass a powder room and laundry with access to the two-car attached garage on your way to the open-concept living area. The family room, kitchen, and dinette, and access to the rear covered porch flow together seamlessly. The kitchen has generous counter space, walk-in pantry and SS microwave, stove and dishwasher. The dinette holds a large table. The first-floor primary suite bath features dual vanities, walk-in tile shower, private water closet, linen closet and a large walk-in closet. The 2nd floor loft is the perfect place to relax or play. Adjacent to the loft are 2 sizable bedrooms, each with WIC, and a shared full bath with shower/tub combo. An additional bedroom can be added to the 2nd Fl. This home will be built in Albevanna Springs Estate. Photos for advertising purposes, may include upgrades not part of the advertised price.
Listing Video
Property Features
Property Type: Residential - Single Family
Basement: Crawl Space
Cooling: Central Air, ENERGY STAR Qualified Equipment, Heat P
Days on Market: 4
Garage: 2 car attached
Heating: Central, Heat Pump
Lot Size: 2.84 Acres
Roof Type: Composition, Shingle
Stories: 2.0
Taxes: $0
Year Built: 2026
Amenities
Double Vanity
Primary Downstairs
Walk-In Closet(s)
Breakfast Bar
Breakfast Area
Entrance Foyer
Eat-in Kitchen
Kitchen Island
Loft
Feature Descriptions
Appliances: Dishwasher, Electric Cooktop, Microwave
Community Features: None
Exterior: Attic/Crawl Hatchway(s) Insulated, Blown-In Insulat
Flooring: Carpet, Luxury Vinyl Plank
Laundry: Washer Hookup, Dryer Hookup
Lot: Drainage
Lot Dimensions: 0
Parcel#: 123000000023D6
Parking: Attached, Garage, Garage Door Opener
Parking Notes: Attached, Garage, Garage Door Opener
Patio/Porch: Rear Porch, Front Porch, Porch
Security: Smoke Detector(s)
Sewer: Conventional Sewer
Utilities: Other, Satellite Internet Available
Water: Private, Well
Window: Double Pane Windows, Insulated Windows, Tilt-In Windows
Local Schools
High School: Monticello
Middle School: Walton
Elementary School: Scottsville
Listed By / Shown By
Listed By
Agency Name: HOMETOWN REALTY SERVICES - TWIN HICKORY
Shown By
Agent Name: Janet Newcomb
Agent Phone: Cell: (804) 437-2975
Estimate Your Payment
Estimated Payment
$ 2,854.74 per month $2,694.33 Principal & Interest $0.00 Property Tax (data not provided by mls) $160.40 Homeowner's InsuranceChange Payment Information

Privacy Policy / DMCA Notice / ADA Accessibility


This site is hosted, designed and copyright
© 1994 - 2026 by
Delta Media Group, Inc. -- Patent Pending --
Agency License Information: Hometown Realty-Licensed in the Commonwealth of Virginia