
Janet Newcomb
Mechanicsville, VA
REALTOR®

BEDS3
BATHS2 full 2 partial
SQUARE FEET2,118
MLS#MDCH2057784
STATUSACTIVE
PROPERTY TYPEResidential - Townhouse
SUBDIVISIONSTEEPLECHASE
SCHOOLCHARLES COUNTY PUBLIC SCHOOLS
Property Description
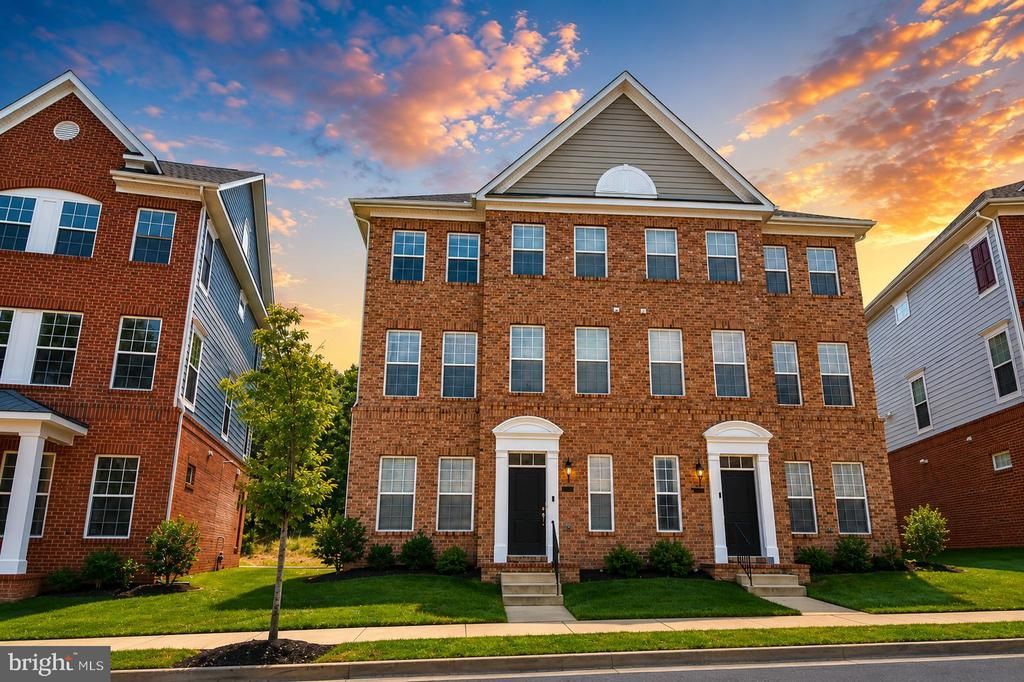
Some homes simply check the boxes. This one raises the standard. Built in 2022 and showing like a model home, this beautifully maintained townhome offers 3 bedrooms, 2 full baths, 2 half baths, and the kind of thoughtful upgrades buyers hope to find but rarely do. From the moment you step inside, you'll notice the difference. The entry level features a private flex room that's perfect for a home office, gym, or quiet retreat, along with a convenient half bath for guests. The main living area was designed for today's lifestyle, with an open floor plan that keeps everyone connected while still offering defined spaces for relaxing, entertaining, and everyday living. Hardwood flooring on the stairs adds warmth and elegance, while the finishes throughout reflect the quality and care of a home that's still practically brand new. Upstairs, the spacious primary suite provides a private escape, complemented by two additional bedrooms and another full bath. Every level has been thoughtfully designed to maximize comfort, convenience, and functionality. The oversized two-car garage includes an EV charging station, a valuable upgrade that's already in place for today's electric vehicle owners and tomorrow's buyers. Located in one of La Plata's most desirable newer communities, you'll enjoy easy access to shopping, restaurants, parks, and commuter routes to Washington, D.C., Northern Virginia, and throughout Southern Maryland. If you've been waiting for a home that feels new without waiting for new construction, this is the opportunity you've been looking for.
Property Features
Property Type: Residential - Townhouse
Cooling: Central A/C
Days on Market: 5
Fireplaces: 1
Fuel Type: Electric
Garage: 2
Heating: Forced Air
Home Style: Contemporary
Lot Size: 0.03 Acres
Stories: 3.0
Taxes: $5,414
Year Built: 2022
Feature Descriptions
Additional Structures: Above Grade, Below Grade
Community Amenities: Club House, Jog/Walk Path, Bike Trail, Pool - Outdoor, Tot Lots/Playground
Exterior: Combination
Fireplace: Fireplace - Glass Doors
HOA Fee: $200.00/Monthly
Interior: Combination Kitchen/Dining, Kitchen - Eat-In, Kitchen - Gourmet, Kitchen - Island
Lot Dimensions: 0.03 Acre(S)
Municipality: La Plata
Parking Notes: 2 Total Parking Spaces
Rooms: Kitchen, Den, Foyer, Great Room
Sewer: Public Sewer
SQFT Above Finished: 2118
SQFT Total Finished: 2118
Structure Type: End of Row/Townhouse
Total Garage/Parking Spaces: 2
Water: Public
Local Schools
High School: MAURICE J. MCDONOUGH
Middle School: MILTON M. SOMERS
Elementary School: WALTER J. MITCHELL
School District: CHARLES COUNTY PUBLIC SCHOOLS
Listed By / Shown By
Listed By
Agency Name: Samson Properties
Agency Phone: 2406308689
Shown By
Agent Name: Janet Newcomb
Agent Phone: Cell: (804) 437-2975

Estimate Your Payment
Estimated Payment
$ 2,734.64 per month $2,155.17 Principal & Interest $451.17 Property Tax $128.30 Homeowner's InsuranceChange Payment Information

Privacy Policy / DMCA Notice / ADA Accessibility


This site is hosted, designed and copyright
© 1994 - 2026 by
Delta Media Group, Inc. -- Patent Pending --
Agency License Information: Hometown Realty-Licensed in the Commonwealth of Virginia