
Janet Newcomb
Mechanicsville, VA
REALTOR®

BEDS3
BATHS2 full 1 partial
SQUARE FEET2,072
MLS#NJBL2108948
STATUSACTIVE
PROPERTY TYPEResidential - Single Family
SUBDIVISIONSUMMERHILL
SCHOOLDELRAN TOWNSHIP
Property Description
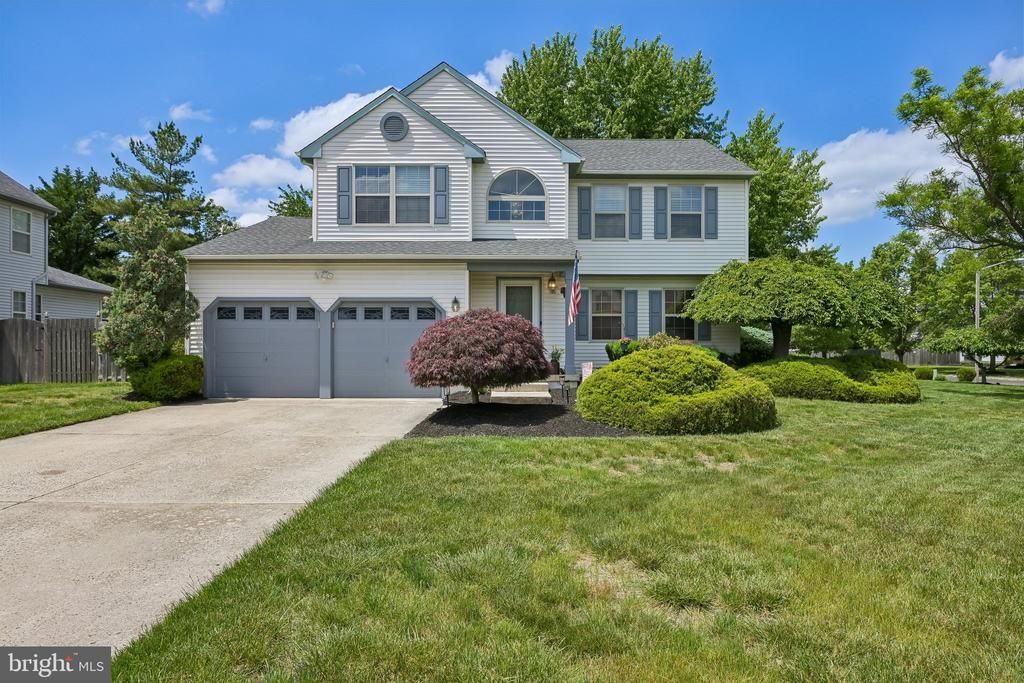
OPEN HOUSES SATURDAY AND SUNDAY! Welcome to 11 Amberfield Drive! This beautifully maintained 3 bedroom, 2 1/2 bath home is situated in the desirable Summerhill neighborhood of Delran, offering spacious living areas, a functional layout, and exceptional indoor and outdoor spaces for everyday living and entertaining. A welcoming two-story foyer sets the tone for this impressive home, opening to elegant formal living and dining rooms that provide the perfect setting for gatherings both large and small. The heart of the home is the well-appointed kitchen featuring granite countertops, tile black splash, stainless steel appliances, abundant cabinetry, pantry storage, and a bright breakfast area that flows seamlessly into the inviting family room. Soaring ceilings, a wood fireplace, and skylights fill the family room with natural light while offering picturesque views of the expansive deck. A convenient laundry room and beautifully updated powder room complete the main level. The upper level is highlighted by a spacious primary suite featuring a walk-in closet, and a private ensuite bath, soaking tub, and a separate shower. Two additional generously sized bedrooms share a well-appointed hall bath with dual vanities, providing comfortable accommodations for family and guests. Step outside to your own private backyard retreat…sliding glass doors open to a spacious deck, landscaped fenced yard and paver patio. This backyard oasis offers multiple areas for dining, relaxing, and entertaining. Enjoy the peace of mind knowing that the HVAC was updated in 2025 and the garage floor was recently epoxied. Located just minutes from shopping, dining, parks, major commuter routes, and top-rated schools, this exceptional home offers the perfect combination of elegance, comfort, and functionality in one of Delran's most sought-after communities. Offering exceptional living spaces inside and out, this is a place you'll be proud to call home. Call for your personal tour!
Property Features
Property Type: Residential - Single Family
Cooling: Central A/C
Days on Market: 6
Fireplaces: 1
Fuel Type: Natural Gas
Garage: 2
Heating: Forced Air
Home Style: Colonial
Lot Size: 0.5 Acres
Roof Type: Shingle
Stories: 2.0
Taxes: $10,196
Year Built: 1994
Feature Descriptions
Additional Structures: Above Grade
Appliances: Dishwasher, Refrigerator, Stainless Steel Appliances, Stove
Exterior: Aluminum Siding
Exterior: Lawn Sprinkler
Fencing: Wood, Fully
Fireplace: Wood
Flooring: Engineered Wood, Ceramic Tile, Carpet
HOA Fee: $528.50/Semi-Annually
Interior: Kitchen - Eat-In
Lot: Corner
Lot Dimensions: 0.50 Acre(S)
Municipality: DELRAN TWP
Number of Rooms: 10
Parking Features: Paved Driveway, Concrete Driveway
Parking Notes: 2 Total Parking Spaces
Sewer: Public Sewer
Special View Info: Trees/Woods
SQFT Above Finished: 2072
SQFT Total Finished: 2072
Structure Type: Detached
Total Garage/Parking Spaces: 2
Water: Public
Local Schools
School District: DELRAN TOWNSHIP
Listed By / Shown By
Listed By
Agency Name: Weichert Realtors-Medford
Agency Phone: 8569832888
Shown By
Agent Name: Janet Newcomb
Agent Phone: Cell: (804) 437-2975

Estimate Your Payment
Estimated Payment
$ 3,833.91 per month $2,816.57 Principal & Interest $849.67 Property Tax $167.68 Homeowner's InsuranceChange Payment Information

Privacy Policy / DMCA Notice / ADA Accessibility


This site is hosted, designed and copyright
© 1994 - 2026 by
Delta Media Group, Inc. -- Patent Pending --
Agency License Information: Hometown Realty-Licensed in the Commonwealth of Virginia