
Janet Newcomb
Mechanicsville, VA
REALTOR®

BEDS3
BATHS2 full 1 partial
SQUARE FEET2,161
MLS#MDBC2170768
STATUSACTIVE
PROPERTY TYPEResidential - Single Family
SUBDIVISIONROLLING MANOR ESTATES
SCHOOLBALTIMORE COUNTY PUBLIC SCHOOLS
Property Description
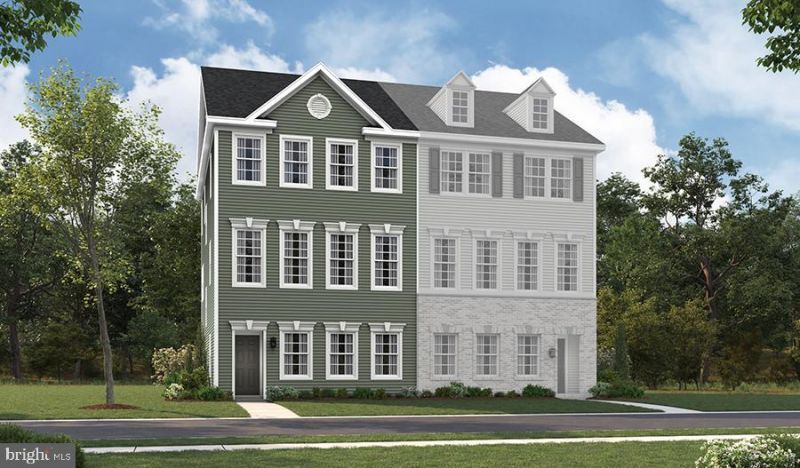
ASK ABOUT LIMITED TIME OFFERS! This brand-new Kenneth by Richmond American Homes will be move-in ready this summer!! The lower level of the thoughtfully designed Kenneth plan features a versatile rec room with an attached powder room. The main floor offers a relaxing great room, a dining area, a second powder room, and a gourmet kitchen boasting a large island and walk-in pantry. Upstairs, you'll appreciate a convenient laundry, two secondary bedrooms, a hall bathroom, and an impressive primary suite showcasing an oversized walk-in closet and a deluxe private bath. Rolling Manor Estates is a brand new community that blends comfort and convenience with easy access to Ellicott City, Pikesville, and Catonsville via I-70 and I-695. Residents will enjoy being just minutes from Diamond Ridge Golf Course and Patapsco Valley State Park. Please contact builder to schedule an appointment.
Property Features
Property Type: Residential - Single Family
Cooling: Central A/C, Programmable Thermostat
Days on Market: 5
Fuel Type: Natural Gas
Garage: 2
Heating: 90% Forced Air, Programmable Thermostat
Home Style: Traditional
Lot Size: 0.7 Acres
Roof Type: Architectural Shingle
Stories: 3.0
Taxes: $0
Year Built: 2026
Feature Descriptions
Additional Structures: Above Grade
Appliances: Built-In Microwave, Cooktop, Dishwasher, Disposal, Oven - Double, Oven - Wall, Refrigerator, Stainless Steel Appliances, Washer/Dryer Hookups Only
Exterior: Sidewalks, Street Lights
Exterior: Vinyl Siding
Flooring: Carpet, Luxury Vinyl Plank
HOA Fee: $215.00/Quarterly
Interior: Bathroom - Soaking Tub, Bathroom - Tub Shower, Bathroom - Walk-In Shower, Family Room Off Kitchen, Kitchen - Gourmet, Kitchen - Island, Pantry, Primary Bath(s), Recessed Lighting, Upgraded Countertops, Walk-in Closet(s)
Lot: No Thru Street, SideYard(s)
Lot Dimensions: 0.70 Acre(S)
Parking Features: Concrete Driveway, Electric Vehicle Charging Station(s)
Parking Notes: 4 Total Parking Spaces
Sewer: Public Sewer
SQFT Above Finished: 2161
SQFT Total Finished: 2161
Structure Type: Twin/Semi-Detached
Total Garage/Parking Spaces: 4
Water: Public
Windows: Insulated, Low-E, Screens
Local Schools
School District: BALTIMORE COUNTY PUBLIC SCHOOLS
Listed By / Shown By
Listed By
Agency Name: LPT Realty, LLC
Agency Phone: 8773662213
Shown By
Agent Name: Janet Newcomb
Agent Phone: Cell: (804) 437-2975

Estimate Your Payment
Estimated Payment
$ 2,486.44 per month $2,346.73 Principal & Interest $0.00 Property Tax (data not provided by mls) $139.71 Homeowner's InsuranceChange Payment Information

Privacy Policy / DMCA Notice / ADA Accessibility


This site is hosted, designed and copyright
© 1994 - 2026 by
Delta Media Group, Inc. -- Patent Pending --
Agency License Information: Hometown Realty-Licensed in the Commonwealth of Virginia