
Janet Newcomb
Mechanicsville, VA
REALTOR®

BEDS3
BATHS2 full
SQUARE FEET1,760
MLS#DESU2116784
STATUSACTIVE
PROPERTY TYPEResidential - Mobile Home
SUBDIVISIONPOTNETS CREEKSIDE
SCHOOLINDIAN RIVER
Property Description
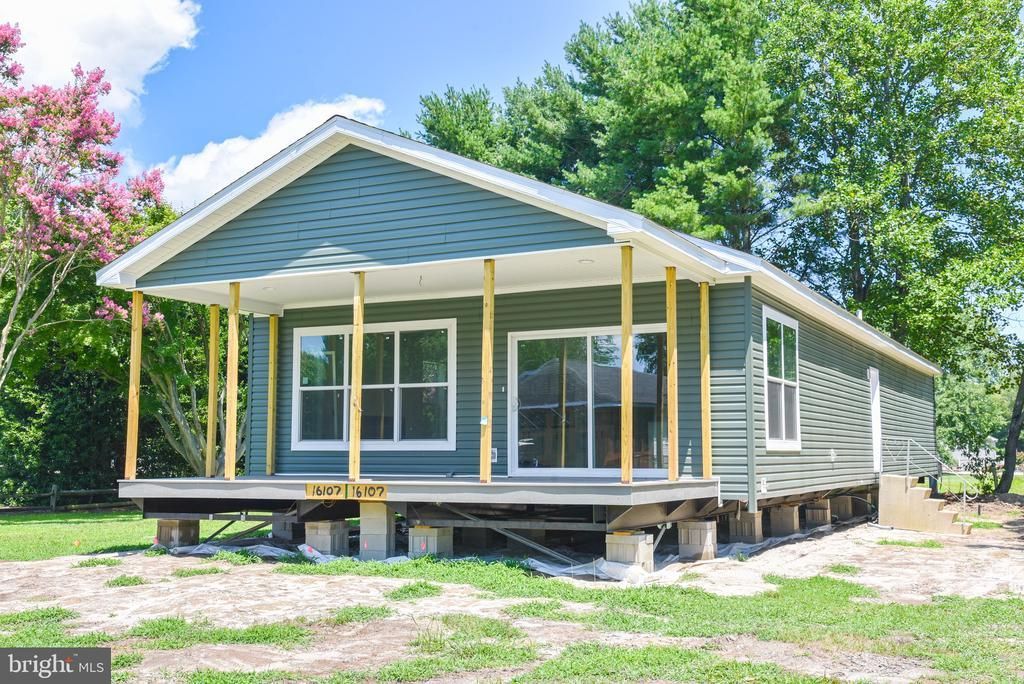
New Construction in Pot-Nets Creekside! Don't miss the opportunity to own this beautifully designed new spec home in one of the area's most desirable waterfront communities. Featuring a bright, open-concept floor plan, this home offers the perfect blend of modern style and everyday functionality. The spacious kitchen is the centerpiece of the home, complete with a large center island, abundant cabinetry, generous pantry storage, and allowances for Luxury Vinyl Plank (LVP) flooring, quartz countertops, and a custom tile backsplash. The kitchen flows seamlessly into the dining and living areas, creating an inviting space for entertaining or relaxing. The living room is enhanced by a stylish shiplap feature wall with a modern electric fireplace and custom built-in cabinetry, adding warmth, character, and additional storage. Thoughtful details continue throughout the home with a functional mudroom/drop zone just off the entry, spacious bedrooms filled with natural light, and plenty of storage to keep everything organized. Step outside to the welcoming covered front porch, the perfect place to enjoy your morning coffee or unwind after a day on the water. This home has been designed to accommodate a future site-built garage (garage not included in the purchase price), offering flexibility for additional parking and storage. Residents of Pot-Nets Creekside enjoy outstanding community amenities including a pool, playground, boat launch, fishing pier, scenic walking trails, and are just a short golf cart ride to Paradise Grill. Be sure to visit the Pot-Nets website to discover everything this exceptional coastal community has to offer. Please Note: This home is currently under construction. Photos reflect the current stage of construction and may show unfinished areas. All visitors entering the property do so at their own risk and should exercise caution while touring the home due to active construction conditions. Features, finishes, and materials are subject to change during the construction process.
Property Features
Property Type: Residential - Mobile Home
Cooling: Central A/C
Days on Market: 6
Fireplaces: 1
Fuel Type: Propane - Leased
Heating: 90% Forced Air
Home Style: Coastal
Roof Type: Architectural Shingle
Stories: 1.0
Year Built: 2026
Feature Descriptions
Accessibility: 36"+ wide Halls
Additional Structures: Above Grade
Building Name: NONE AVAILABLE
Electric: 200+ Amp Service
Exterior: Vinyl Siding
Lot Dimensions: 0.00 Acre(S)
Parking Notes: 2 Total Parking Spaces
Pet Restrictions: Cats OK, Dogs OK
Sewer: Public Sewer
SQFT Above Finished: 1760
SQFT Total Finished: 1760
Structure Type: Manufactured
Total Garage/Parking Spaces: 2
Water: Public
Local Schools
School District: INDIAN RIVER
Listed By / Shown By
Listed By
Agency Name: Potnets Homes LLC
Agency Phone: 3029453820
Shown By
Agent Name: Janet Newcomb
Agent Phone: Cell: (804) 437-2975

Estimate Your Payment
Estimated Payment
$ 1,510.34 per month $1,425.47 Principal & Interest $0.00 Property Tax (data not provided by mls) $84.86 Homeowner's InsuranceChange Payment Information

Privacy Policy / DMCA Notice / ADA Accessibility


This site is hosted, designed and copyright
© 1994 - 2026 by
Delta Media Group, Inc. -- Patent Pending --
Agency License Information: Hometown Realty-Licensed in the Commonwealth of Virginia