
Janet Newcomb
Mechanicsville, VA
REALTOR®

BEDS2
BATHS2 full
SQUARE FEET1,868
MLS#2610785
STATUSActive
PROPERTY TYPEResidential - Townhouse
SUBDIVISIONStags Leap
Property Description
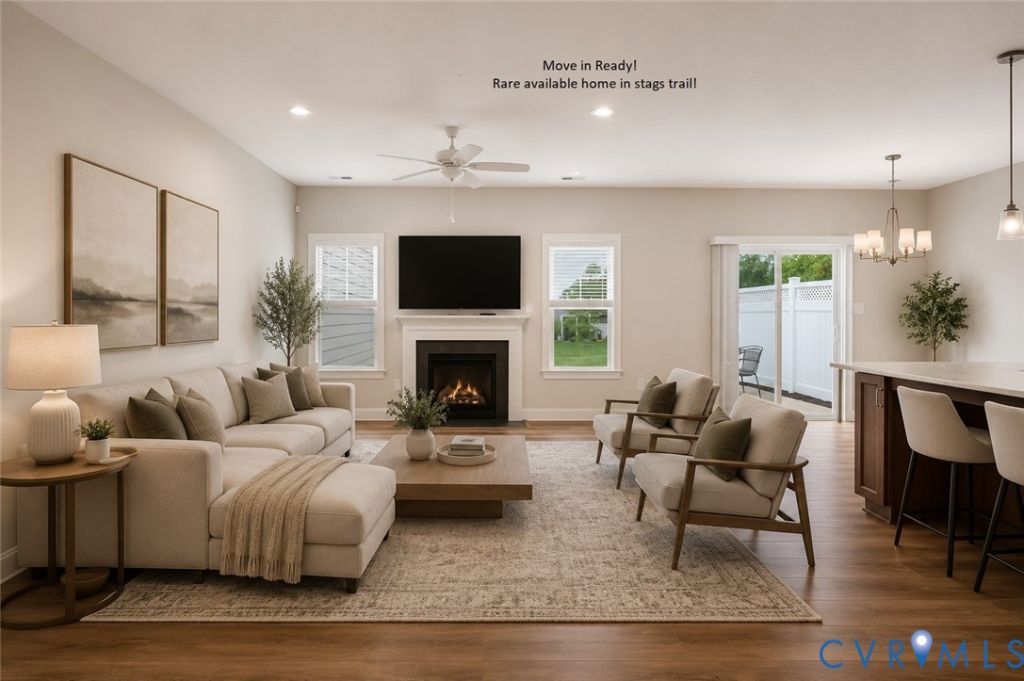
Welcome to Stags Trail - Mechanicsville's premier 55+ maintenance-free community! Enjoy single-level living with zero stairs and all exterior maintenance completely taken care of for you. This beautiful end unit offers over 1,800 sq. ft. of thoughtfully designed space featuring 3 bedrooms and 2 full bathrooms. The open-concept great room is bright and inviting with vaulted ceilings and a gas fireplace, while the kitchen impresses with granite countertops, stainless steel appliances, and a dedicated pantry. The large primary suite includes a walk-in closet and walk-in shower for ultimate comfort. You'll also appreciate the 2-car attached garage and a separate laundry room for convenience. Enjoy a relaxed, easy lifestyle in this sought-after 55+ neighborhood - where all the details are handled so you can focus on what matters most! Luxury Community Amenities include Oversized Pavilion with Wood Burning Fireplace, Raised Garden Beds, Pickle Ball Courts, Shuffleboard and a Fire Pit. Disclaimer - Some photos have been virtually staged.
Property Features
Property Type: Residential - Townhouse
Cooling: Central Air
Days on Market: 97
Fireplaces: 1
Garage: 2 car attached
Heating: Heat Pump, Natural Gas
Home Style: Patio Home
Lot Size: 0.11 Acres
Roof Type: Shingle
Stories: 1.0
Taxes: $1,911
Year Built: 2023
Feature Descriptions
Association Amenities: Management
Community Features: Common Grounds/Area, Park, Trails/Paths
Disability Features:: Accessible Bedroom, Grab Bars
Exterior: Sprinkler/Irrigation, Porch, Paved Driveway
Exterior: Brick, Frame, HardiPlank Type, Vinyl Siding
Fireplace: Gas
Floor Features: Ceramic Tile, Vinyl
HOA Fee: 250/ Monthly
Interior: Bedroom on Main Level, Ceiling Fan(s), Cathedral Ceiling(s), Dining Area, Double Vanity, Eat-in Kitchen, Fireplace, Granite Counters, High Ceilings, Kitchen Island, Bath in Primary Bedroom, Main Level Primary, Pantry, Recessed Lighting, Walk-In Closet(s)
Laundry: Washer Hookup, Dryer Hookup
Lot: Level
Lot Dimensions: 0
Parcel#: 8707-70-9727
Parking: Attached, Driveway, Garage, Paved
Patio/Porch: Porch
Sewer: Public Sewer
Topography: Level
Water: Public
Local Schools
High School: Hanover
Middle School: Oak Knoll
Elementary School: Rural Point
Listed By / Shown By
Listed By
Agency Name: Hometown Realty
Shown By
Agent Name: Janet Newcomb
Agent Phone: Cell: (804) 437-2975
Estimate Your Payment
Estimated Payment
$ 2,832.56 per month $2,523.10 Principal & Interest $159.25 Property Tax $150.21 Homeowner's InsuranceChange Payment Information


These real estate listings were derived from the Central Virginia Regional Multiple Listing Service, LLC, of which this brokerage is an independently owned Participant. The information contained in these listings is deemed reliable but is not guaranteed. All MLS listings are © 2026 Central Virginia Regional Multiple Listing Service,LLC. All rights reserved. No one may copy and/or repost these MLS listings, or any portion thereof, without the written permission of an authorized officer of the Central Virginia Regional Multiple Listing Service, LLC. These listings are refreshed within a minimum of every seven calendar days. Thus, listings may appear here for properties no longer on the market. The information being provided is for consumers' personal, non-commercial use and may not be used for any purpose other than to identify prospective properties for purchasing or leasing.
Privacy Policy / DMCA Notice / ADA Accessibility


This site is hosted, designed and copyright
© 1994 - 2026 by
Delta Media Group, Inc. -- Patent Pending --
Agency License Information: Hometown Realty-Licensed in the Commonwealth of Virginia